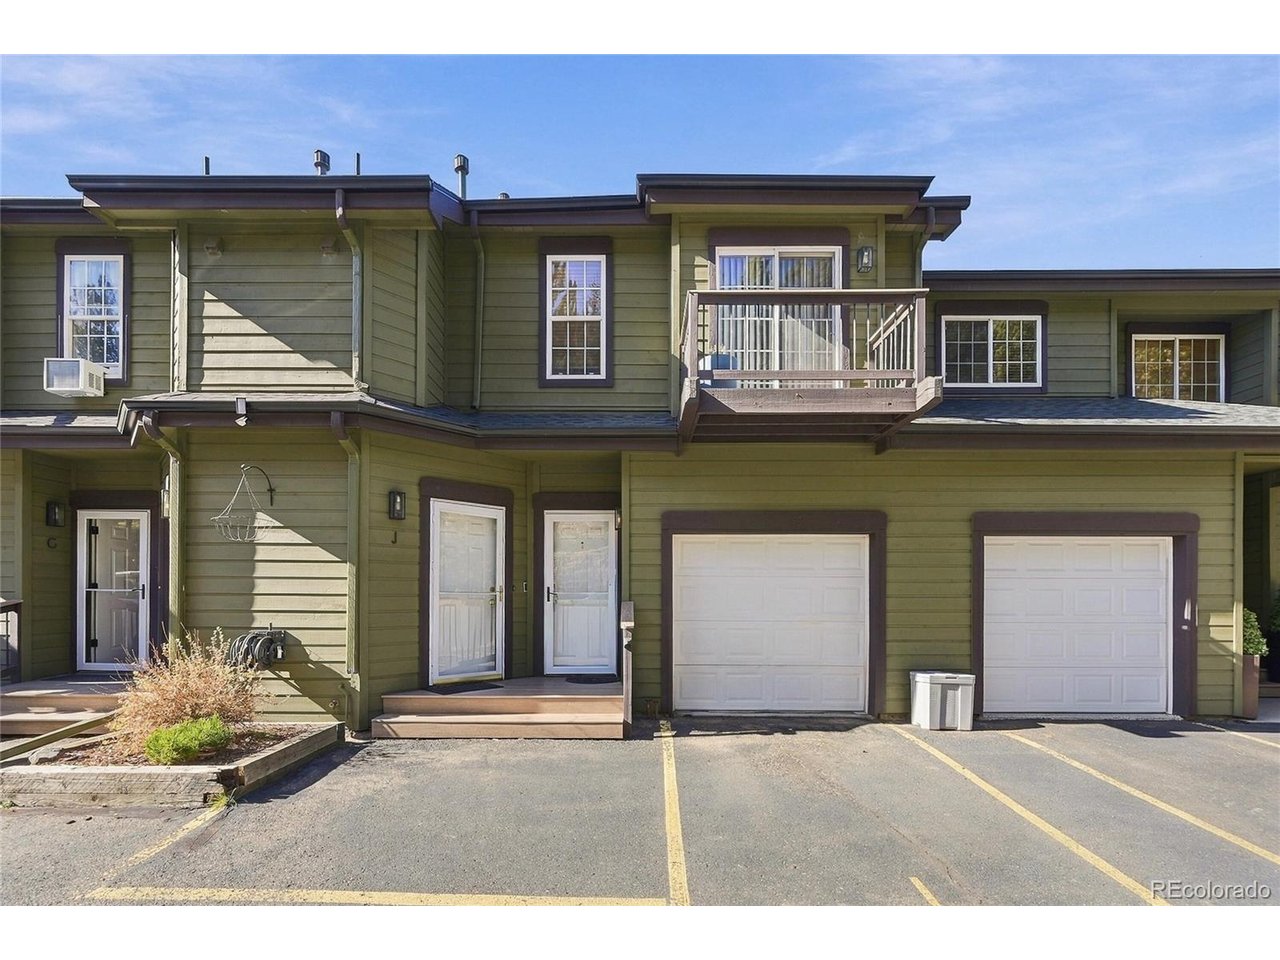
Property photo 1
Property photo 2
Property photo 3
Property photo 4
Property photo 5
2 Beds
2 Baths
1,448 sqft

$420,000

5077 Camel Heights Rd I, Evergreen CO, 80439

Price per sqft$290.06
Built in2001
Property size1,448 sqft
Property typeCondominium
Courtesy of Madison & Company Properties, Pandora Erlandson Listing Contact: [email protected],303-888-6298

Overview

Active

Listed Nov 14, 2026

Updated 8h ago

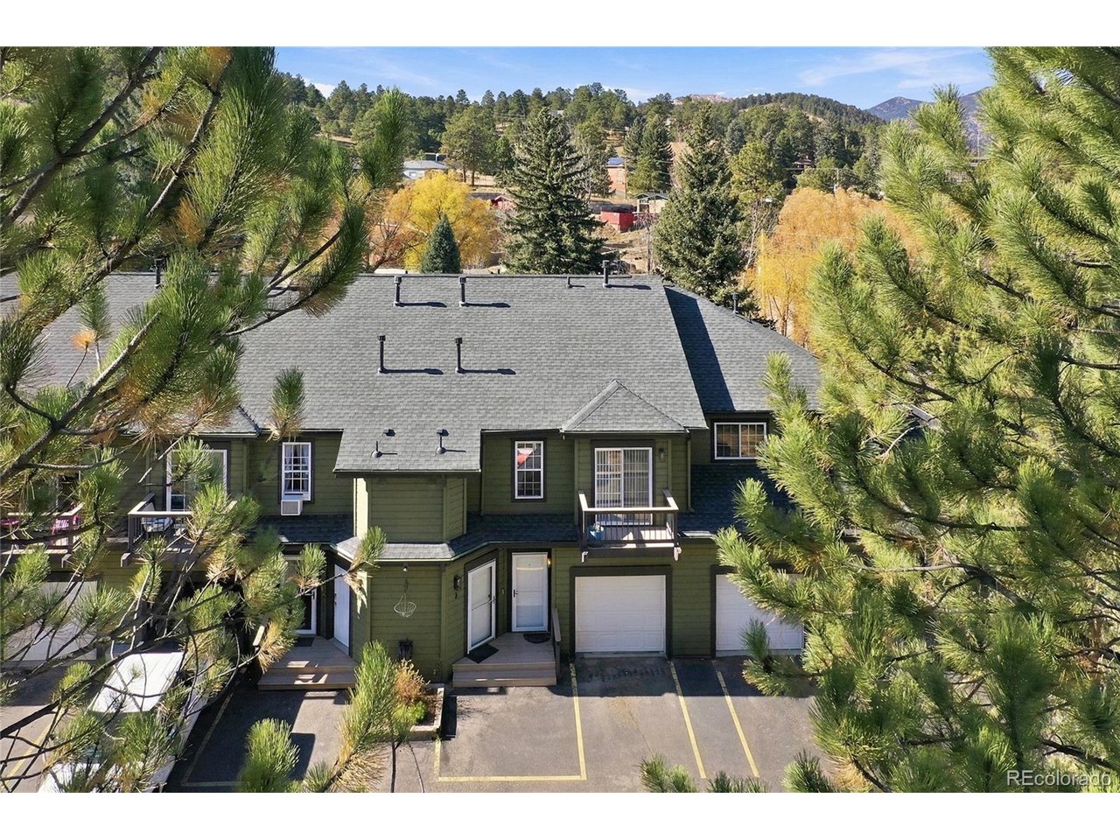
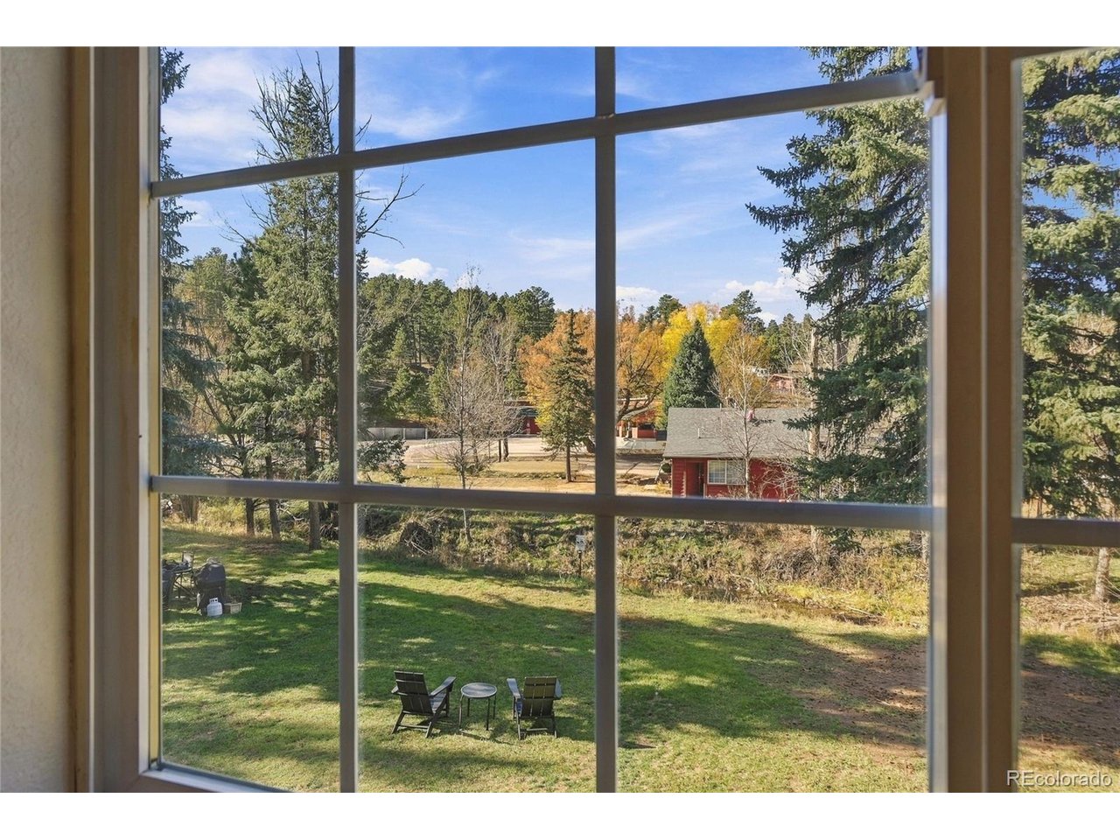
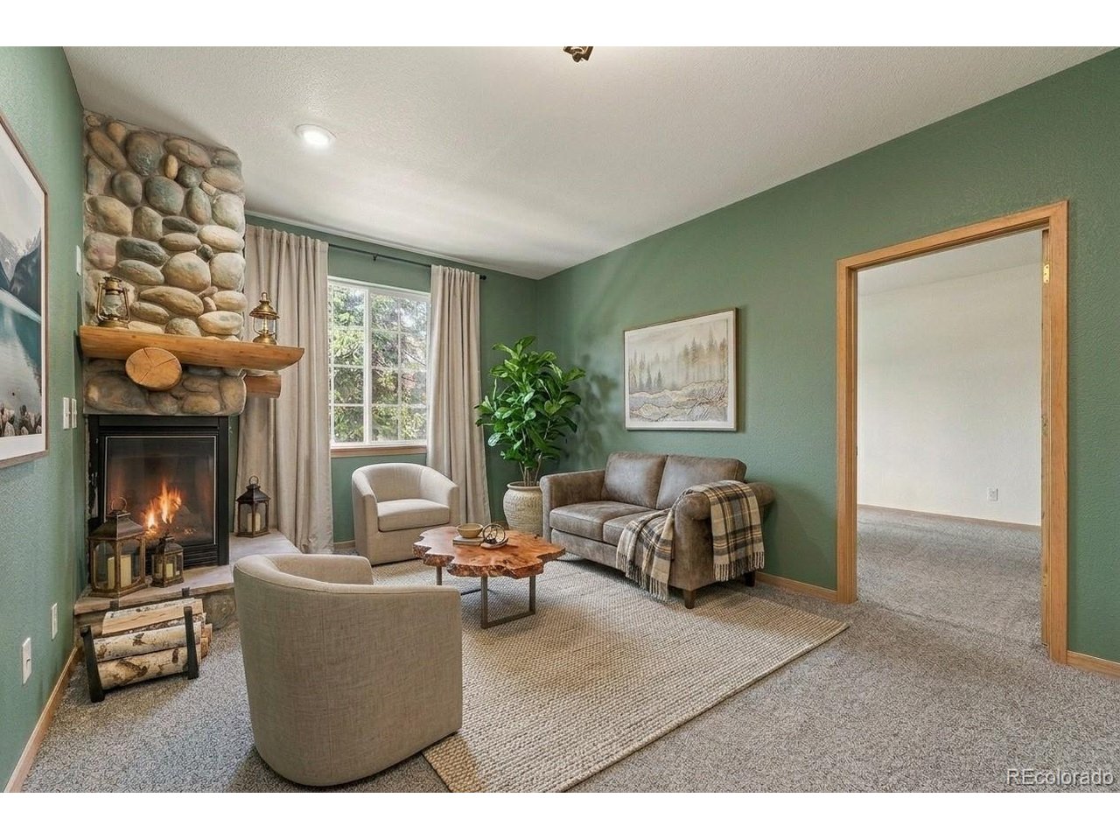
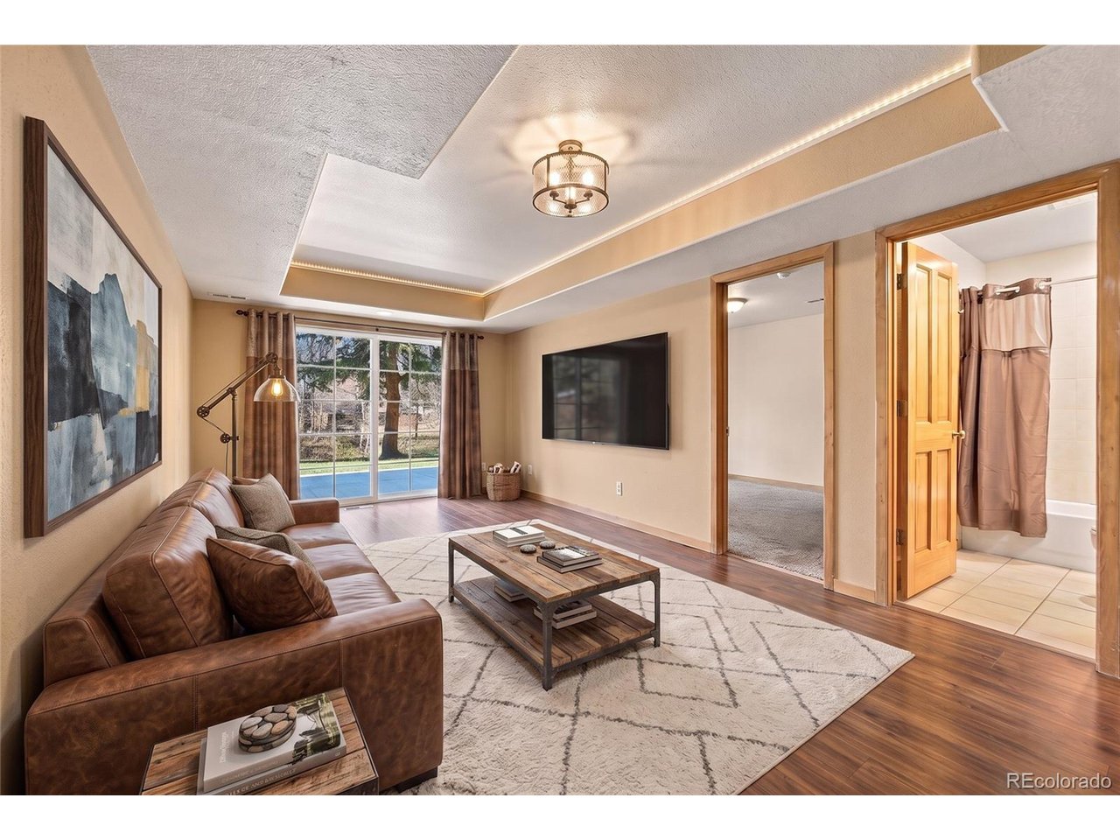
Walk to downtown Evergreen or spend a quiet afternoon by Cub Creek. With high ceilings, abundant sunshine, and easy parking, this well-cared-for condo is equally inviting as a full-time home or a lock-and-leave retreat. Step directly from the attached garage into the main level, where a charming kitchen with knotty pine cabinetry and stainless steel appliances opens to the bright dining and living area. A lovely river rock fireplace anchors the living room, and the laundry is conveniently located beside the kitchen. Two spacious en-suite bedrooms, each with a walk-in closet, give you the flexibility to choose your primary suite on either level. Downstairs, a generous family room walks out to a large patio with plenty of room to grill, dine, or simply relax. The adjoining greenbelt, with Cub Creek winding through it, gives the patio area a peaceful, pastoral feel. Parking is easy with an attached one-car garage, a dedicated second space, and visitor parking. This unit also comes with a bonus 10-by-10-foot storage room in the building, and high-speed internet makes working from home easy. Set in a charming 13-unit community, the condo is within walking distance of downtown Evergreen, Evergreen Lake, and the library, with easy access to nearby trails and open space. Photos showing furniture and painted walls are virtually staged to demonstrate how lovely living here can be. Coffee downtown, a lap around the lake, and dinner on the patio by Cub Creek - that's a pretty good day in Evergreen! 3D walkthrough and more at http://www.5077Camel HeightsRoadUnitI.com

$2,794/mo

Est. mortgage payment based on a $420,000 home price.

All estimates are provided by Luxury Presence for informational purposes only. Actual amounts may vary.

Additional information

MLS® ID
4263612

Interior Features

Bedrooms
2
Bathrooms
2
Fireplace
Yes
Heating
Yes
Basement
Yes

Other Property Details

Taxes
$2,543
Tax Frequency
Annually
Association Fee Frequency
Quarterly
Garage
Yes
View
Yes

Also listed on REColorado

MLS provider logo

Listings courtesy of Information and Real Estate Services, LLC (IRES) as distributed by MLS GRID

All information deemed reliable but not guaranteed and should be independently verified. All properties are subject to prior sale, change or withdrawal. Neither listing broker(s) nor Courtney Kanute shall be responsible for any typographical errors, misinformation, misprints and shall be held totally harmless. Properties displayed may be listed or sold by various participants in the MLS. 

Based on information submitted to the MLS GRID as of 4:13 AM UTC on 11/15/2026. All data is obtained from various sources and may not have been verified by broker or MLS GRID. Supplied Open House Information is subject to change without notice. All information should be independently reviewed and verified for accuracy. Properties may or may not be listed by the office/agent presenting the information.

©2026 Information and Real Estate Services, LLC (IRES). All rights reserved.

DMCA Notice 

Powered by Luxury Presence